
News Release
Media
Why Is 3D Scanning Important for EV Component Development? How Measurement Technology Drives Product Development Success
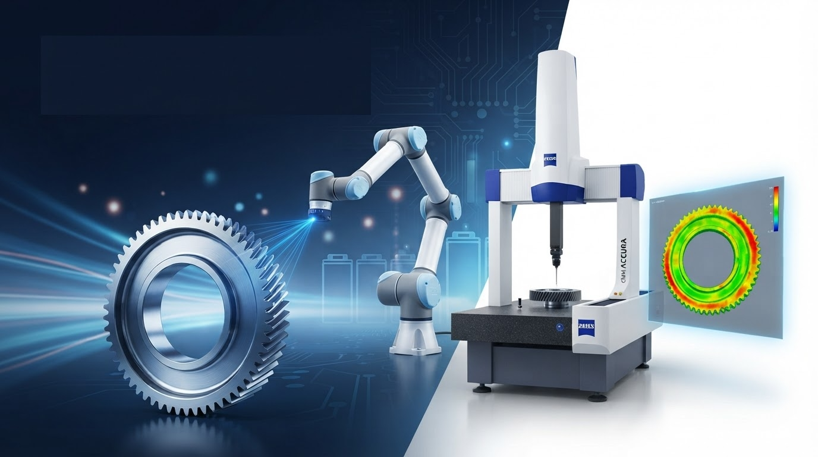
As the electric vehicle (EV) industry continues to evolve, automotive components are becoming increasingly complex, with greater demands for lightweight design, dimensional accuracy, quality consistency, and faster development cycles.
For component manufacturers, successful product development is not simply about turning a design into a physical part. It is also about identifying dimensional and deformation issues at an early stage, quickly understanding the condition of prototype parts, and using reliable measurement data to guide tooling adjustments and process optimization.
In a recent EV component development project, Porite Taiwan combined non-contact 3D scanning with high-precision coordinate measuring technology to establish a comprehensive measurement and analysis process. This approach enabled the engineering team to quickly identify deviations between the actual part and the CAD model, and further determine the root cause of part deformation, providing a clear direction for subsequent tooling and process improvements.
A Key Challenge in Early Development: Does the Prototype Match the Design?
During the early stages of product development, prototype parts typically need to be compared with the 3D CAD model to verify whether the actual part meets the design requirements.
In this EV component development project, the customer required the engineering sample to undergo non-contact 3D scanning and digital comparison with the CAD model in order to quickly evaluate the overall dimensional condition of the part.
The measurement results revealed dimensional deviations of approximately 0.1 mm in certain areas, along with localized deformation of the component.
Using the complete surface data generated through 3D scanning and a Color Deviation Map, the engineering team was able to quickly identify areas with dimensional deviations and visualize the overall deformation pattern.
Compared with measuring only selected dimensions, this full-surface digital analysis provides a more comprehensive understanding of the actual part condition, allowing potential issues to be identified and addressed at an earlier stage of development.
Non-Contact 3D Scanning: Quickly Visualizing the Entire Part
Porite Taiwan utilizes the ZEISS ScanCobot, a non-contact measurement system that integrates a collaborative robot, automated rotary table, and high-precision ATOS optical 3D scanning technology.
The system can capture the part from multiple angles and rapidly generate comprehensive three-dimensional surface data.
For EV components with complex geometries and surfaces, 3D scanning enables engineers to move beyond individual dimensional measurements and gain a more complete understanding of the part's overall geometric condition.
1. Rapidly Capture Comprehensive 3D Data
Multi-angle scanning captures detailed surface data from the entire component, generating a high-density three-dimensional dataset that helps engineers evaluate the overall geometry of the part.
2. Quickly Identify Dimensional Deviations and Deformation
By comparing the scanned data with the CAD model, a Color Deviation Map can visually highlight dimensional differences and deformation areas, allowing engineers to quickly identify where deviations are concentrated.
This improves the efficiency of problem identification and helps determine whether issues are associated with specific geometric features or localized areas.
3. Identify Problems Earlier and Reduce Development Risks
The earlier dimensional or deformation issues are identified during product development, the greater the opportunity to correct them before significant investments are made in tooling and production trials.
3D scanning therefore serves not only as a measurement technology, but also as an important analytical tool during early-stage product development. It helps shorten the time required to identify problems while reducing the time and cost associated with repeated tooling modifications and production trials.
From Rapid Detection to Precise Verification: The Role of CMM Measurement
While 3D scanning is highly effective for quickly evaluating the overall condition of a component and identifying deviation patterns, further high-precision measurement is often required to verify critical dimensions and geometric tolerances.
Following the 3D scanning analysis, the engineering team uses a ZEISS ACCURA Coordinate Measuring Machine (CMM) for detailed dimensional verification and precision analysis of critical features.
CMM measurement enables engineers to accurately evaluate:
- Actual deviations of critical dimensions
- Geometric tolerances against design requirements
- Flatness and profile characteristics
- Dimensional differences between the actual component and the CAD model
The two measurement technologies serve complementary purposes:
3D scanning provides the big picture, while CMM provides precise verification.
By combining these technologies, engineers can establish a complete measurement workflow covering overall deviation analysis, problem localization, and critical dimensional verification. This enables more efficient product development and process improvement.
From Dimensional Deviations to Process Root Cause: How Measurement Data Solves Problems
The value of measurement is not limited to determining whether a component meets specifications. More importantly, measurement data can help answer a critical question:
Why did the problem occur?
In this case, measurement analysis identified abnormal flatness and deformation in the component. Further investigation confirmed that the issue was not caused by the tooling itself. Instead, the deformation occurred during the sintering process due to an inappropriate selection of the supporting fixture.
This finding demonstrates that a dimensional deviation does not necessarily indicate a tooling design problem. If engineers rely solely on localized dimensional measurements or experience-based judgment, they may focus improvement efforts on the tooling while overlooking the actual influence of the manufacturing process.
By combining the overall deformation information provided by 3D scanning with precise verification of critical dimensions through CMM measurement, the engineering team can analyze the issue from multiple perspectives, narrow down the potential causes, and identify the true root cause.
From identifying an abnormality to confirming its root cause, measurement data enables product development to move from experience-based decisions toward data-driven engineering.
Measurement Technology Is More Than Quality Inspection
For EV components, development lead time, dimensional accuracy, and production stability are closely interconnected.
If dimensional or deformation issues are not identified during the early development stage, discovering them after tooling has been finalized or during production trials can result in additional tooling modifications, repeated trials, and process adjustments.
As a result, advanced measurement technology is playing an increasingly important role in product development, extending beyond traditional quality inspection to support the entire engineering process:
Design Verification → Prototype Analysis → Problem Identification → Root Cause Analysis → Tooling Modification → Process Optimization
By integrating non-contact 3D scanning with high-precision CMM measurement, Porite Taiwan continues to strengthen its engineering and analytical capabilities from product development through mass production.
This integrated approach helps customers better understand actual part conditions, shorten development cycles, improve product quality, and reduce quality risks during mass production.
For EV component development, the true value of measurement is not simply obtaining dimensional data. It is the ability to use data to see the problem, understand the problem, and identify the right direction for improvement.
When measurement data becomes a foundation for engineering decisions, product development becomes more precise, efficient, and reliable.